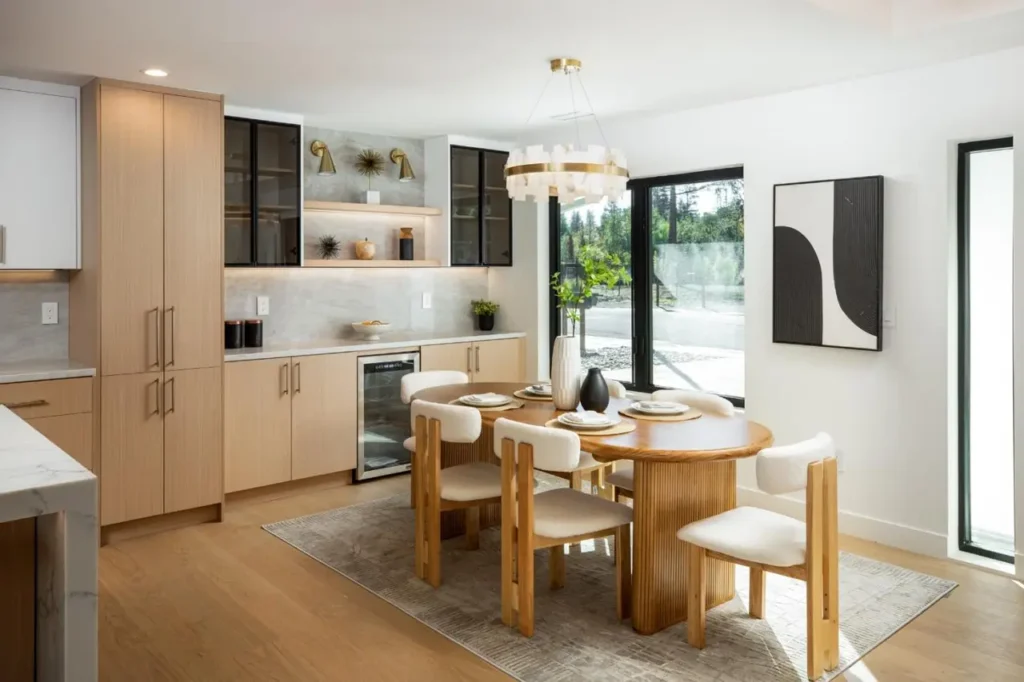
The right dining table is not simply the one with enough seats. It also needs to leave room for chairs to pull out, people to pass behind them, and everyday routes to remain comfortable. A table that looks perfectly proportioned in a product photo can feel surprisingly large once it is surrounded by chairs in a real room.
This dining table size guide gives you practical starting dimensions for four, six, and eight seats. It also explains how to measure the complete dining zone, compare round and rectangular tables, and test a size at home before you buy.
Short answer: Allow about 24 inches of table edge per person. As a starting point, look for a 42–48-inch round or roughly 48-inch rectangular table for four; a 60–72-inch rectangular or 54–60-inch round table for six; and an 84–96-inch rectangular table for eight. Leave at least 36 inches from the table edge to a wall or fixed cabinet, and add more where people regularly walk behind seated guests.
Quick dining table size guide
Furniture dimensions vary by design, so treat these ranges as a shortlist rather than a rigid rule. A thick pedestal, wide table legs, oversized chairs, or a deep apron can reduce usable seating space even when the tabletop is large enough.
- Four seats: about 48 inches long for a compact rectangle, 36–44 inches square, or 42–48 inches in diameter for a round table
- Six seats: about 60–72 inches long for a rectangle, or roughly 54–60 inches in diameter for a round table
- Eight seats: about 84–96 inches long for a rectangle; large round tables can seat eight, but their diameter and reach across the center make them less practical in many rooms
- Table width: 36–42 inches is a useful range for many rectangular tables because it provides room for place settings and shared dishes without making conversation feel distant
- Personal space: allow about 24 inches of table edge for each diner as an initial planning number
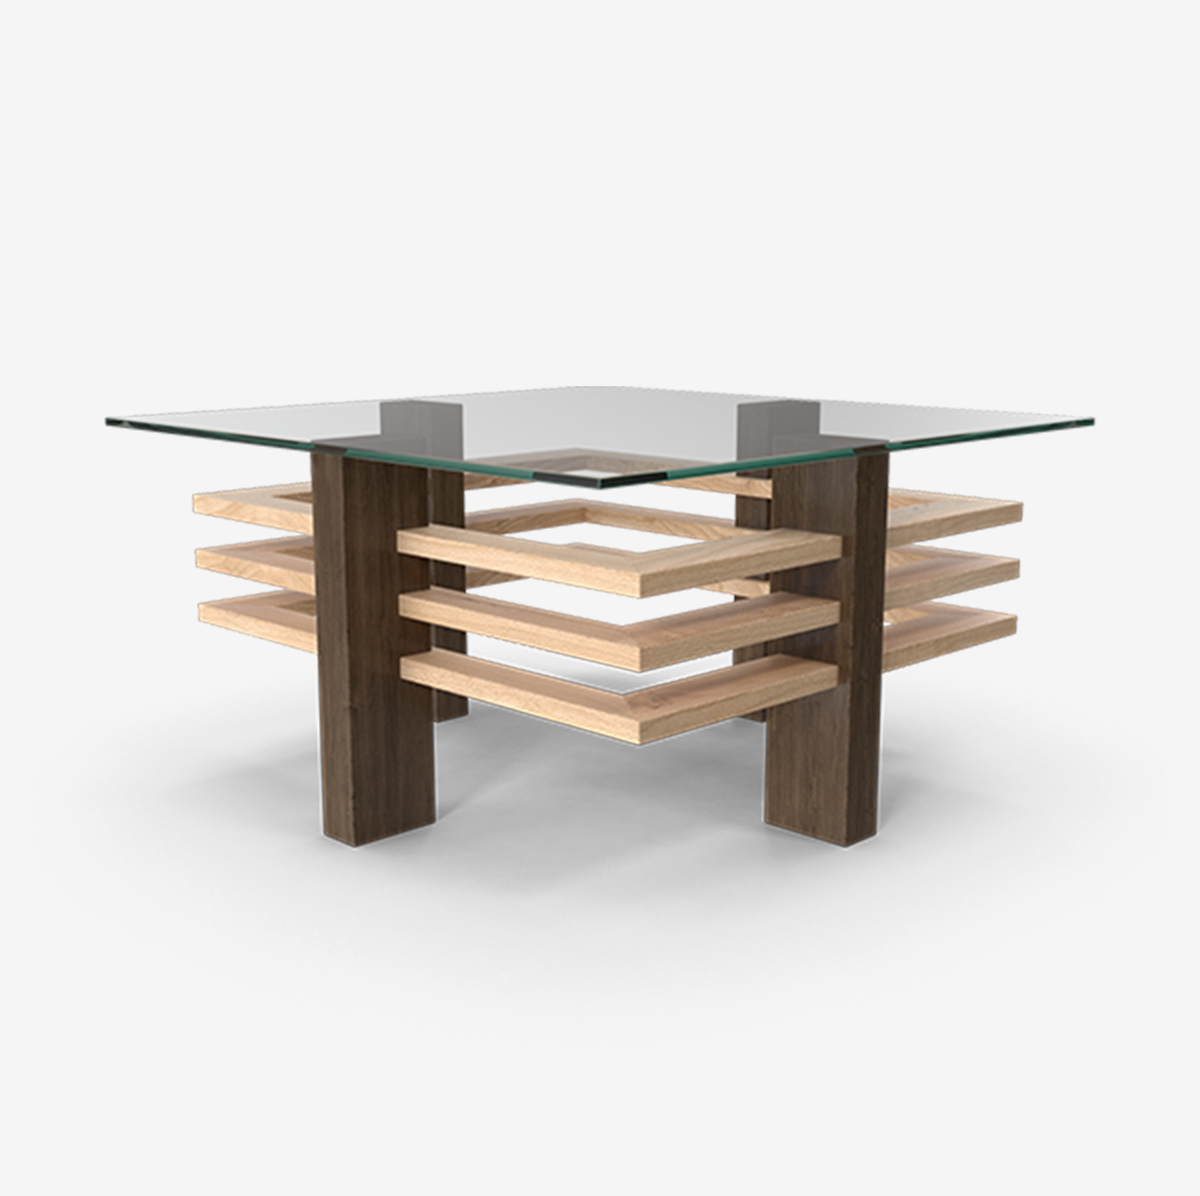
Before deciding between sizes, browse AYLA’s dining tables and dining table sets with your room measurements beside you. The product dimensions—not the seat label alone—should determine whether a design fits.
How do you measure the space for a dining table?
Measure the room at floor level and record the narrowest usable width and length. Do not automatically count a bay window, open doorway, or area occupied by a sideboard as usable dining space. Then mark anything that cannot move:
- Walls, kitchen islands, and fixed cabinetry
- Doors and the full arc of their swing
- Radiators, floor vents, and projecting trim
- Sliding-door access and major walking routes
- Sideboards, bar carts, or storage that must remain
Next, subtract the clearance needed around the table from both room dimensions. If you want 36 inches of clearance on every side, subtract 72 inches from the usable room length and 72 inches from the usable width. What remains is the largest tabletop footprint that fits that minimum clearance.
For example, a clear dining zone measuring 10 by 12 feet is 120 by 144 inches. After subtracting 72 inches from each direction, the calculated tabletop zone is about 48 by 72 inches. That does not mean every 48-by-72-inch table will work: chair depth, the base design, nearby doorways, and the need for a path behind diners still matter. It does give you a realistic upper boundary to test.
If your dining area shares space with the living room, also read our guide to making an open living and dining room feel cohesive. It explains how circulation, lighting, and repeated materials can help two functional zones relate without looking like a matching set.
How much clearance should you leave around a dining table?
Use 36 inches from the table edge to a wall or fixed object as a practical minimum starting point. This generally gives a diner room to pull out a chair and sit down. It is not the same as generous circulation space.
Where family members or guests need to walk behind an occupied chair, aim for more room—often 42 to 48 inches when the layout allows it. A busy route between the kitchen and patio usually needs more breathing room than the side of a table next to a quiet wall.
Measure from the edge of the tabletop, not from the table base. Then consider the chair itself. Dining chairs commonly occupy roughly 20–24 inches of depth before they are pulled out, and upholstered or armchair styles may need more. Measure the actual chair you plan to use rather than relying on an average.
A few inches can change the experience of the whole room. If the choice is between a larger table and a comfortable walkway, protect the walkway and use an extension table or occasional extra chairs for special gatherings.
What size dining table works for four people?
A four-person table is often the best fit for breakfast areas, apartments, compact dining rooms, and households that rarely host large groups. Start with a 42–48-inch round table, a 36–44-inch square table, or a rectangular table around 48 inches long.
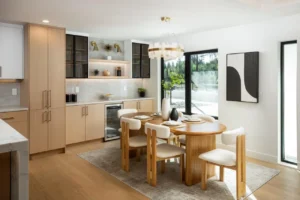
Round tables make it easy for four people to see one another and remove sharp corners from a tight route. A single pedestal can also offer more flexible knee space than four legs placed near the corners. Always check the base diameter, because a wide pedestal may limit where feet and chairs can go.
A square table creates a balanced setting for four but can be harder to expand. A compact rectangle is useful when the room is longer than it is wide or when one end of the table needs to sit near a wall between meals.
For very small homes, focus on the table’s everyday footprint. AYLA’s small-space furniture guide offers additional ways to preserve movement and choose pieces that do more than one job.
What size dining table works for six people?
Six seats are a versatile middle ground for many homes. A rectangular table about 60–72 inches long usually gives three seating positions on each long side or a combination of side and end seating. A round table approximately 54–60 inches in diameter can also work, depending on chair width and base design.
Choose the lower end of the range for a compact everyday arrangement with slim armless chairs. Move toward the longer end if you prefer wider upholstered chairs, want elbow room, or often place serving dishes in the center.
The base deserves close attention. Corner legs can conflict with the knees of end seats, while trestle bases may reduce the number of chairs that tuck fully under the tabletop. A pedestal can free the perimeter but may occupy more foot space in the center. Sit at several positions rather than judging the table from one chair.
If your room is almost large enough for a fixed six-person table, compare it with an extendable four-to-six design. You may gain comfortable circulation every day while keeping the ability to add two settings when needed.
What size dining table works for eight people?
For eight seats, begin with a rectangular table around 84–96 inches long. The shorter end can work with narrower chairs and tighter spacing; the longer end gives diners and table settings more room. Check the complete width as well as the length, especially if the table will sit beside an island or sideboard.
An oval table can provide much of the seating capacity of a rectangle while softening the corners. This is useful where the dining zone sits in a circulation path, although an oval top does not compensate for a room that is too narrow.
Large round tables create equal conversation positions, but they need considerable floor space and can make shared dishes hard to reach across the center. In many homes, a rectangular or oval shape is the more efficient choice for eight.
Do not choose an eight-seat table only because eight people visit a few times each year. Compare the room’s daily use with its occasional use. A smaller extendable table may produce a better room 350 days of the year and still handle holidays or celebrations.
Is a round or rectangular dining table better?
The best shape follows the room, the traffic pattern, and how you gather.
Choose a round table when:
- The dining zone is close to square
- You want easier conversation among four to six people
- A walkway passes close to the table and softer corners would help
- A pedestal base improves chair placement
Choose a rectangular table when:
- The room is clearly longer than it is wide
- You need six or eight seats efficiently
- You want space for serving dishes along the center
- The table needs to align with an island, window, or architectural axis
Consider an oval table when:
- You want the capacity of a rectangle with a lighter visual outline
- Rounded ends would improve movement near a doorway
- You prefer a softer form in a room dominated by straight lines
Choose a square table when:
- The room is compact and close to square
- Four seats meet your daily needs
- You want equal spacing and a centered composition
Shape also affects how the dining area connects to the rest of the home. Repeating a curve from a light fixture, rug, or nearby sofa can create continuity, while a rectangular table may reinforce the lines of cabinetry and flooring.
When is an extendable dining table the smarter choice?
An extension table is useful when the household’s everyday seating need is smaller than its hosting need. Before buying, compare both the closed and fully extended dimensions with your room.
Check where the leaves are stored, how one person operates the mechanism, and whether the legs move when the table expands. A table that seats six comfortably when closed may create awkward leg positions or block a walkway when opened for eight. Mark both footprints during your home test.
Also decide where the extra chairs will live. Extension capacity is only practical if the chairs are accessible and the expanded layout still leaves a usable route to the kitchen and other rooms.
How do chairs change the table size you need?
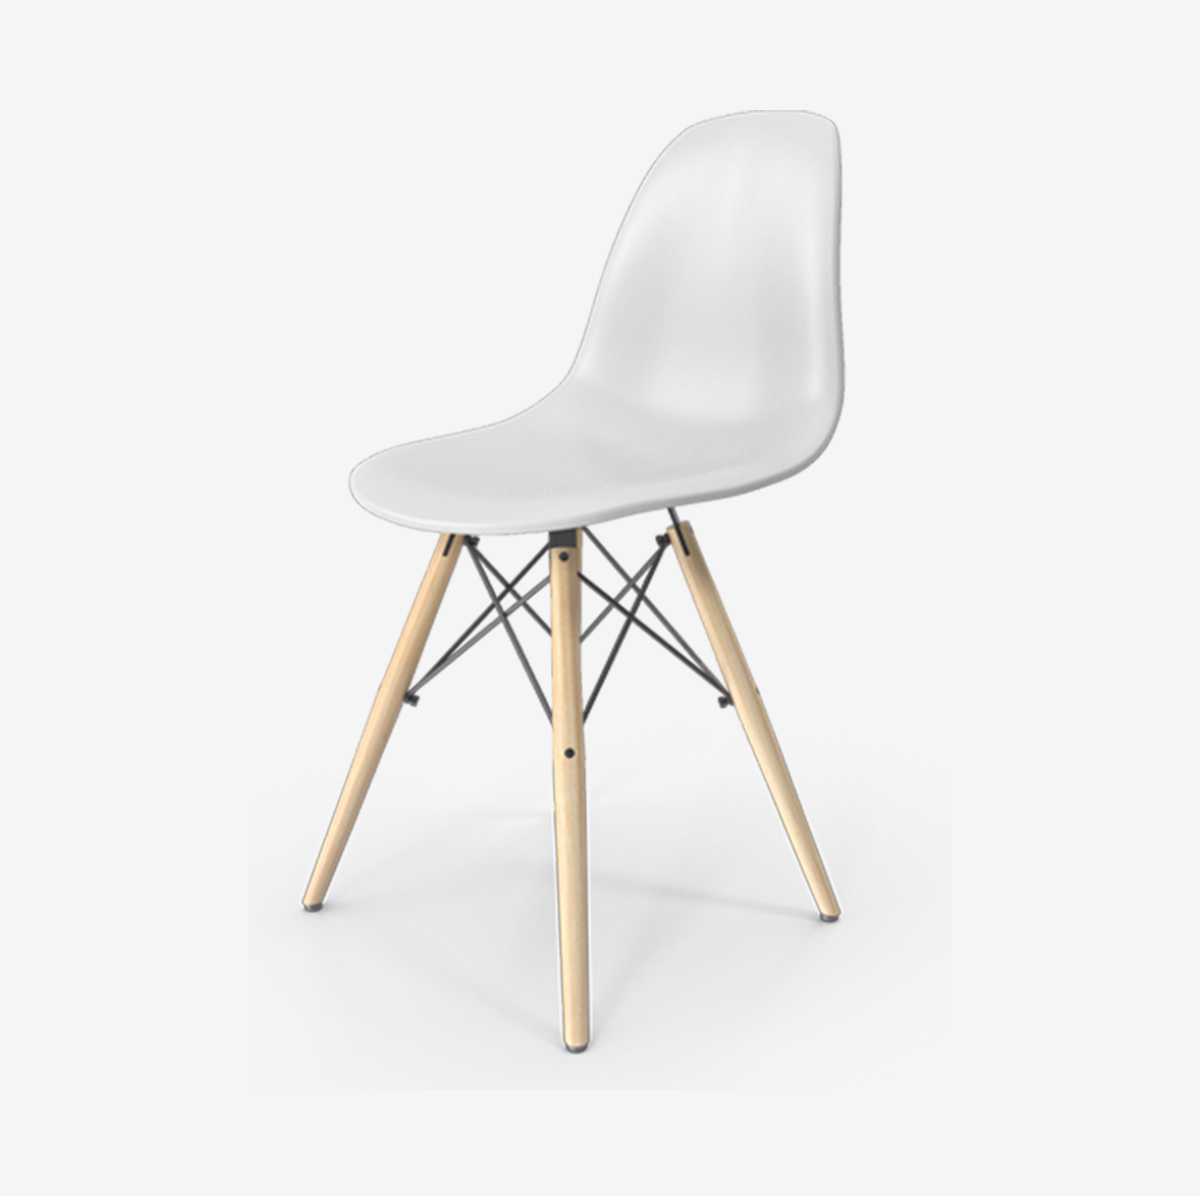
Seat count assumes chairs of a certain width, but chair styles vary. Slim armless chairs may fit comfortably where broad upholstered armchairs do not. Measure the widest point of the chair, including arms, and allow space between neighboring seats.
Confirm three relationships before committing:
- Seat height to tabletop: the chair should leave comfortable room for the sitter’s thighs.
- Arms to apron: chair arms may strike the underside of the table and prevent the chair from tucking in.
- Chair to base: table legs, a trestle, or a pedestal should not occupy the same space as the diner’s knees and feet.
If you are buying a complete set, test every seating position. If you are mixing chairs and a table, bring the chair dimensions with you or photograph a tape measure across the chair’s widest and highest points.
Test the dining table footprint before you buy
Painter’s tape is one of the most useful furniture-shopping tools. Mark the tabletop dimensions on the floor, then place your current chairs around the outline. Pull them out as you would at dinner and walk the important routes while someone remains seated.
For a more realistic test, place boxes at the height and location of the table corners or base. This reveals conflicts that a flat tape outline can miss. Open nearby doors, drawers, and appliances. If the table extends, repeat the test at its full length.
Finally, measure the delivery route: building entrance, elevator, stair turns, hallways, and the dining-room doorway. Ask whether the top or base arrives in separate pieces. A table can fit the room perfectly and still fail at the final corner on the way in.
A practical dining table checklist
Before placing an order, confirm:
- The tabletop’s exact length, width or diameter, and height
- At least 36 inches of planned clearance to walls or fixed objects
- Extra space behind chairs on active walking routes
- Approximately 24 inches of table edge per everyday diner
- Chair width, depth, arm height, and ability to tuck under the table
- Base position and knee room at every intended seat
- Closed and extended dimensions, including leaf storage
- Clearance for doors, drawers, vents, and nearby cabinets
- The complete delivery path into the room
- How the table’s shape and materials relate to the surrounding space
Frequently asked questions
Can a 60-inch table seat six people?
Often, yes. A 60-inch rectangular table is a common starting size for six, especially with slim armless chairs. The actual fit depends on chair width, table legs, the apron, and whether anyone sits at the ends.
Is 36 inches enough space around a dining table?
Thirty-six inches is a practical minimum starting point between the tabletop edge and a wall or fixed object. Add more space where people need to walk behind an occupied chair or where doors and cabinets open into the dining zone.
How big should a dining room be for an eight-person table?
Start with the actual table dimensions rather than a room label. For an 84-by-42-inch table with 36 inches of clearance on every side, the clear dining zone would be about 156 by 114 inches, or 13 by 9.5 feet. More width may be needed for active walkways, large chairs, or storage furniture.
Do dining benches save space?
They can. A backless bench may tuck fully under the tabletop and can accommodate children flexibly. However, it is less convenient for an inside diner to enter or leave, and the table base must leave enough uninterrupted space for the bench and legs.
Should I buy a table for everyday use or for guests?
Prioritize everyday comfort. If guest needs are occasional, an extension table, extra chairs, or a second flexible surface can be more practical than allowing a permanently oversized table to dominate the room.
Compare dining tables with your measurements in hand
The best dining table size balances seating capacity with the space left around it. Start with the common ranges in this guide, then test the exact table, chairs, base, and circulation route as one system.
Bring a floor plan, photos, and measurements when you visit the AYLA Home Collection showroom in San Jose. Seeing the proportions, finishes, chair combinations, and extension mechanisms in person makes it easier to choose a table that works for both everyday meals and the people you love to gather.