Holiday hosting becomes easier when the home is planned around what guests actually do. They arrive with coats and bags, gather near the kitchen, look for a place to set a drink, move between conversations, and eventually need a comfortable place to sit or sleep. The most useful preparation is not adding more decoration. It is reducing friction.
A holiday hosting furniture checklist helps you identify missing seats, blocked walkways, limited surfaces, and storage problems before the doorbell rings. Work from the entry toward the rooms guests will use, and prioritize comfort and circulation over filling every open corner.
Short answer: Protect the route from the entrance to the living and dining areas, provide one comfortable seat and one reachable surface for each guest, plan dining capacity with chair clearance, and give coats, bags, drinks, and overnight items designated places. Test the layout while the chairs are occupied—not only when the room is empty.
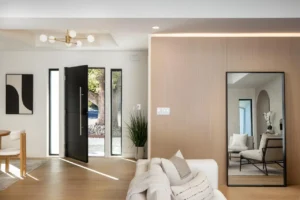
Begin at the front door
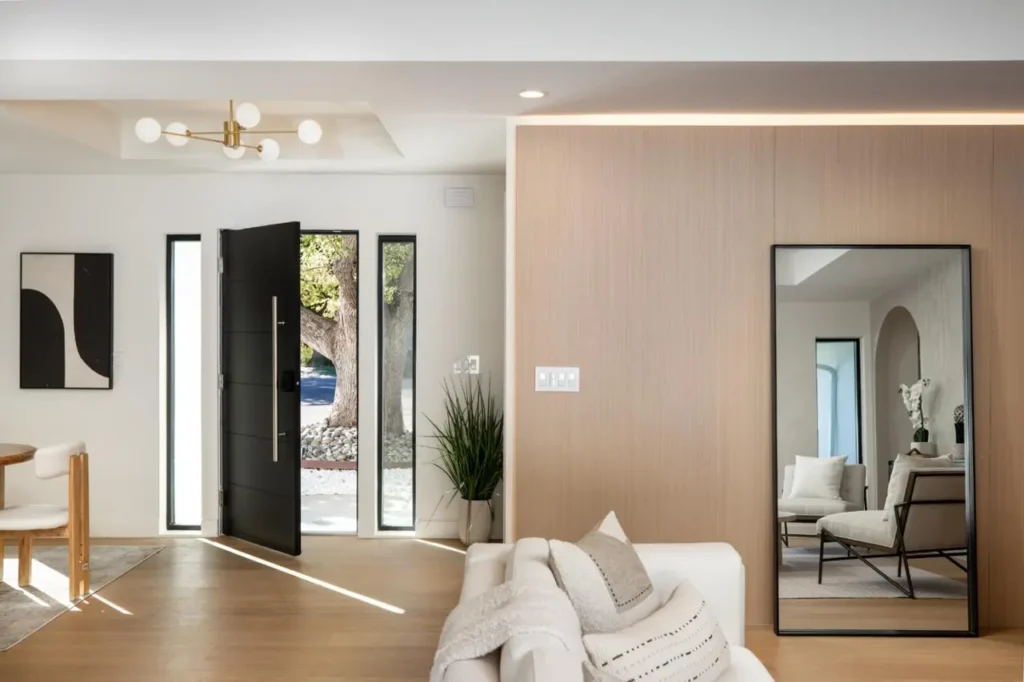
The entry sets the rhythm for the gathering. If guests stop in a narrow doorway to remove shoes and hold coats, the entire arrival feels congested.
Create a simple landing zone with:
- Clear floor space inside the door
- Hooks, a coat rack, or an identified closet section
- A tray or small surface for keys
- A bench or chair when removing shoes is expected
- Enough light to enter and leave safely
Move fragile decorative objects away from the path. If a console reduces the passage, temporarily relocate it rather than forcing every guest around it. Check that the door opens fully and does not strike a basket, bench, or pile of packages.
The entry should direct people into the home without requiring instructions. AYLA’s portfolio offers examples of furnished rooms where storage, seating, and movement work as one composition.
Map the main circulation route
Walk the route from the front door to the living room, dining table, kitchen, powder room, and guest room. Look for pinch points where two people cannot pass or where a chair blocks the path when occupied.
Pay attention to furniture corners at hip height, rugs that curl, cords across the floor, and side tables that project into walkways. A beautiful room becomes uncomfortable when guests repeatedly have to turn sideways.
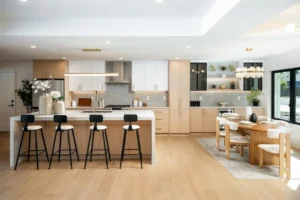
In an open layout, maintain a visual connection without sacrificing functional zones. AYLA’s guide to making an open living and dining room feel cohesive explains how rugs, lighting, and furniture placement can define activities while keeping the whole space connected.
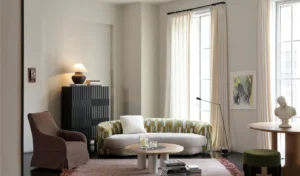
Count real living-room seats
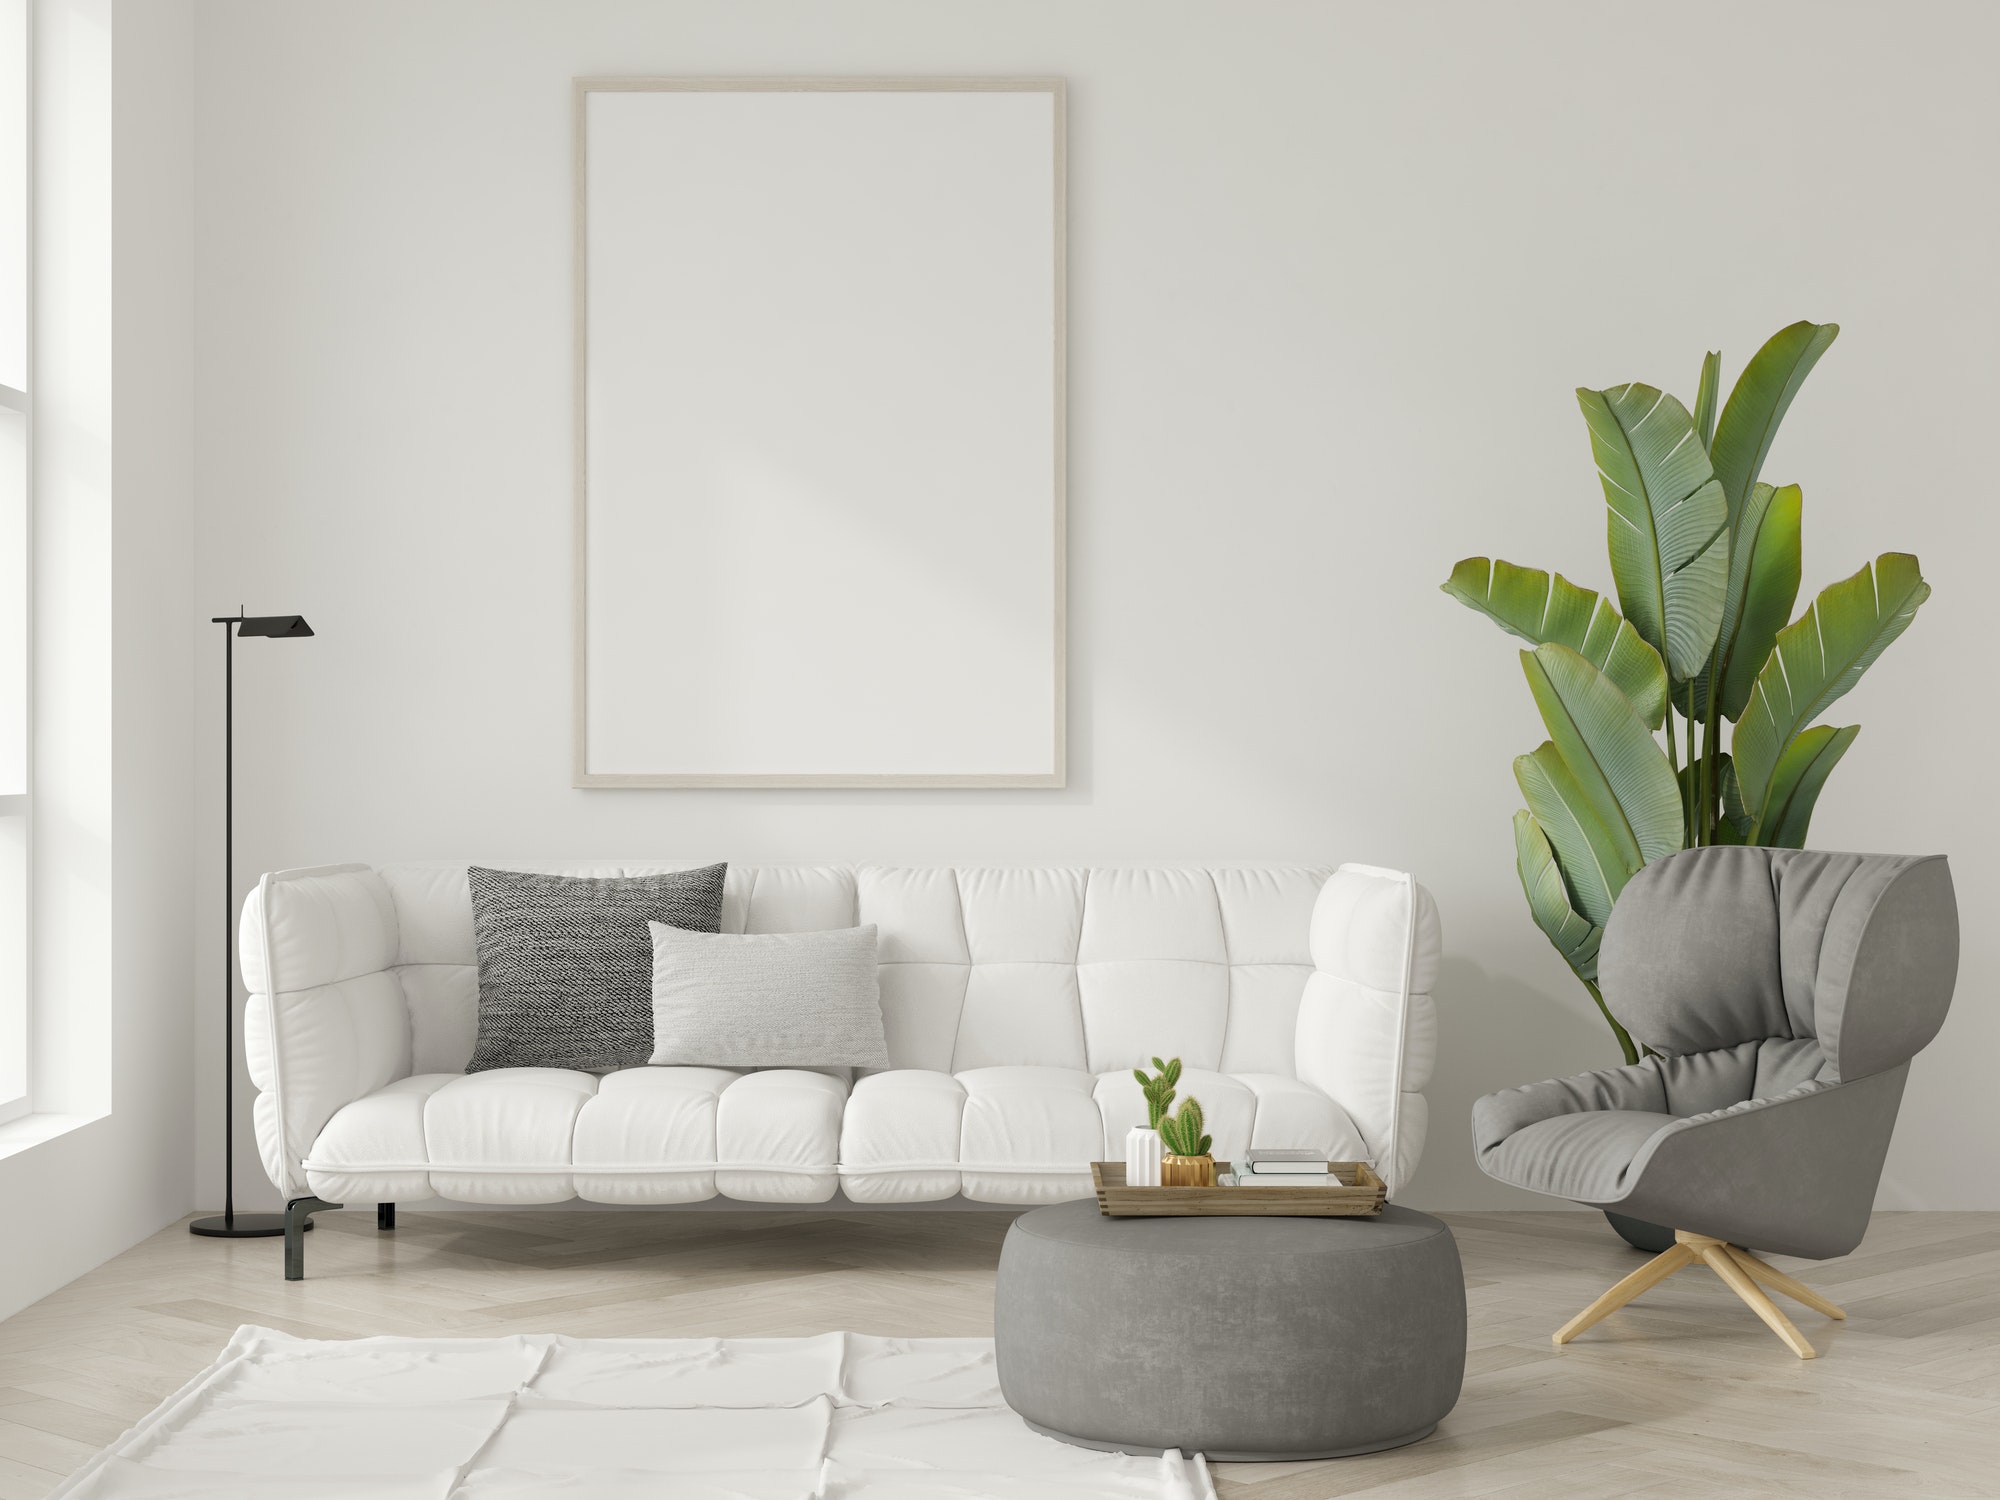
A sofa labeled for three people may function as two seats when guests prefer personal space or large pillows occupy the ends. Count the places people will actually use.
Create a mix of seating types:
- Sofa seats for longer conversations
- Lounge chairs for guests who prefer more support
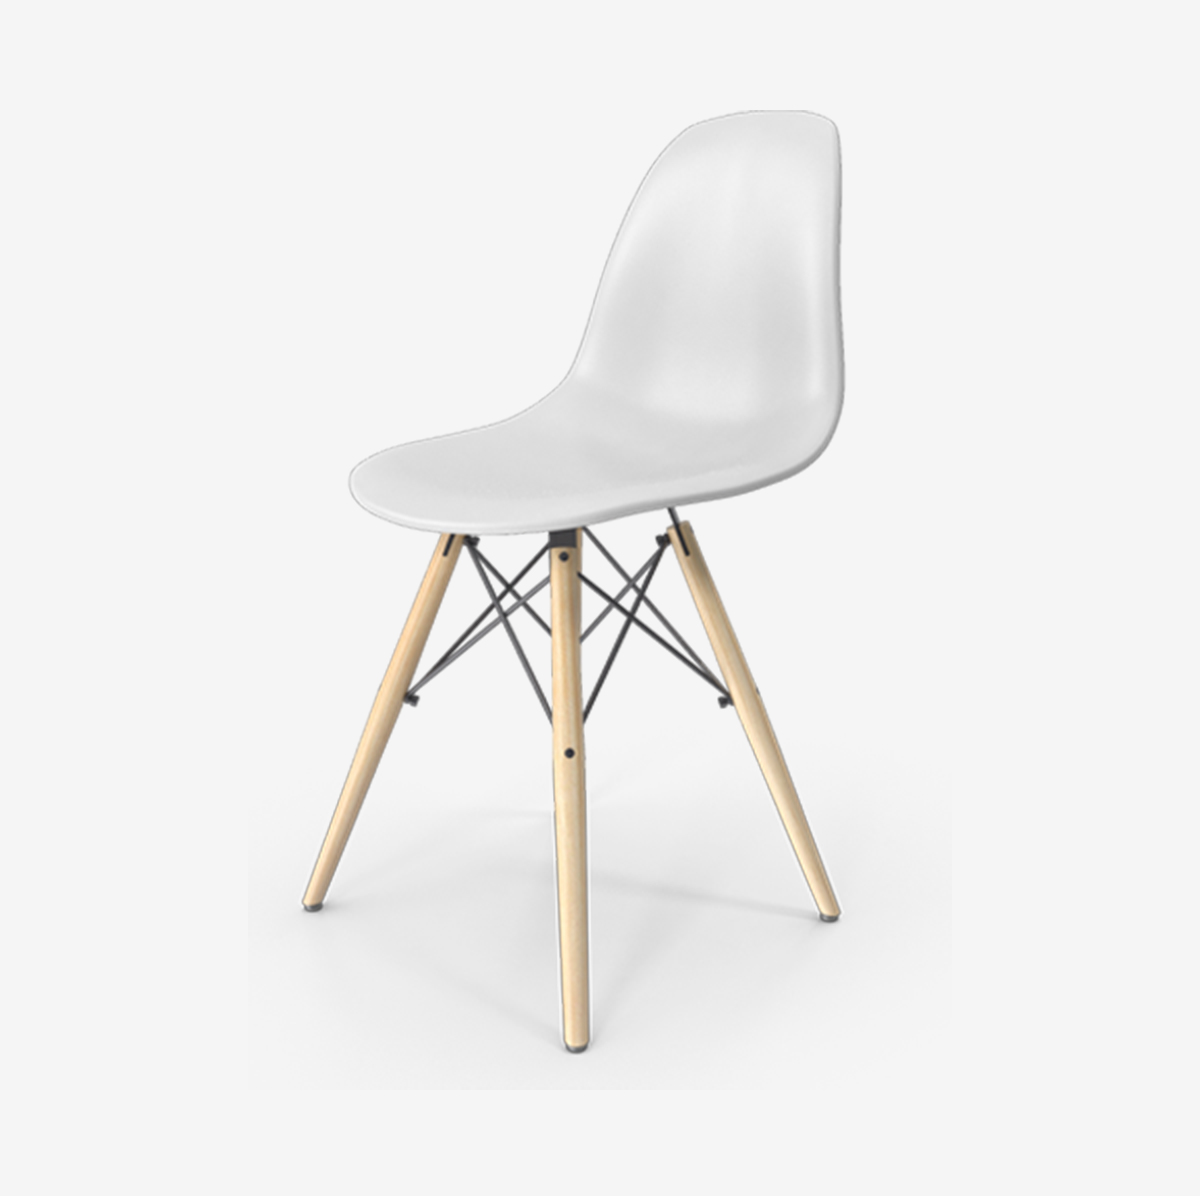
- Dining or accent chairs that can move into the group
- Ottomans or benches for flexible short-term seating
Avoid lining every chair against the wall. Pull movable seating into a conversational distance and angle it toward the center. Guests should be able to enter and leave without crossing through the middle of the group.
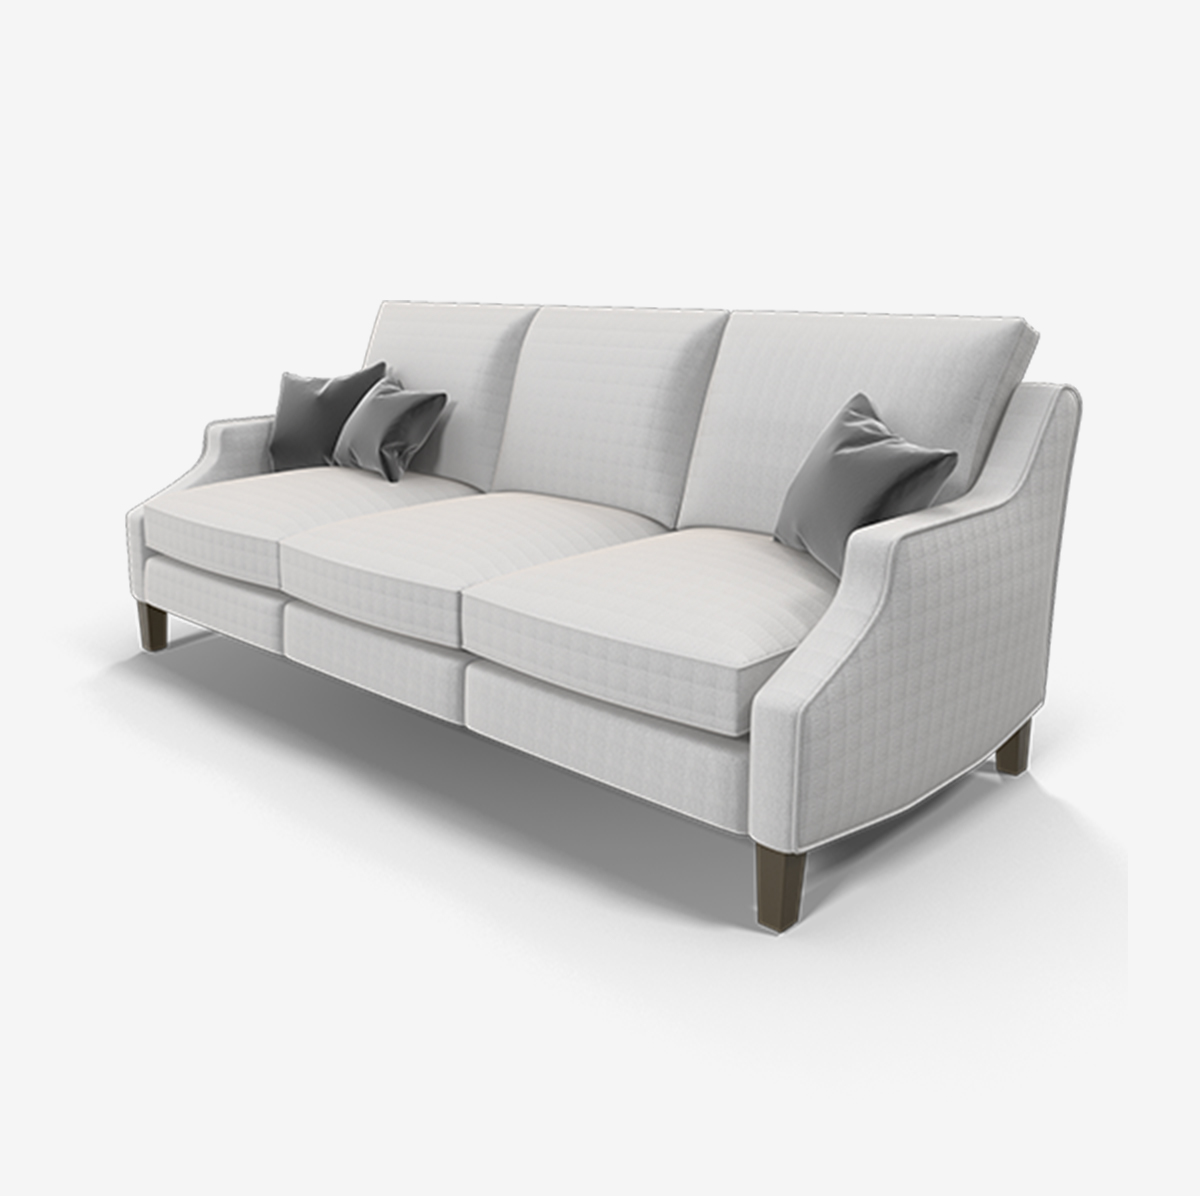
If the room is compact, do not solve every seating problem with a larger sofa. AYLA’s article on choosing a sofa for a small living room shows how to balance seat count with traffic flow and supporting furniture.
Give every seat a nearby surface
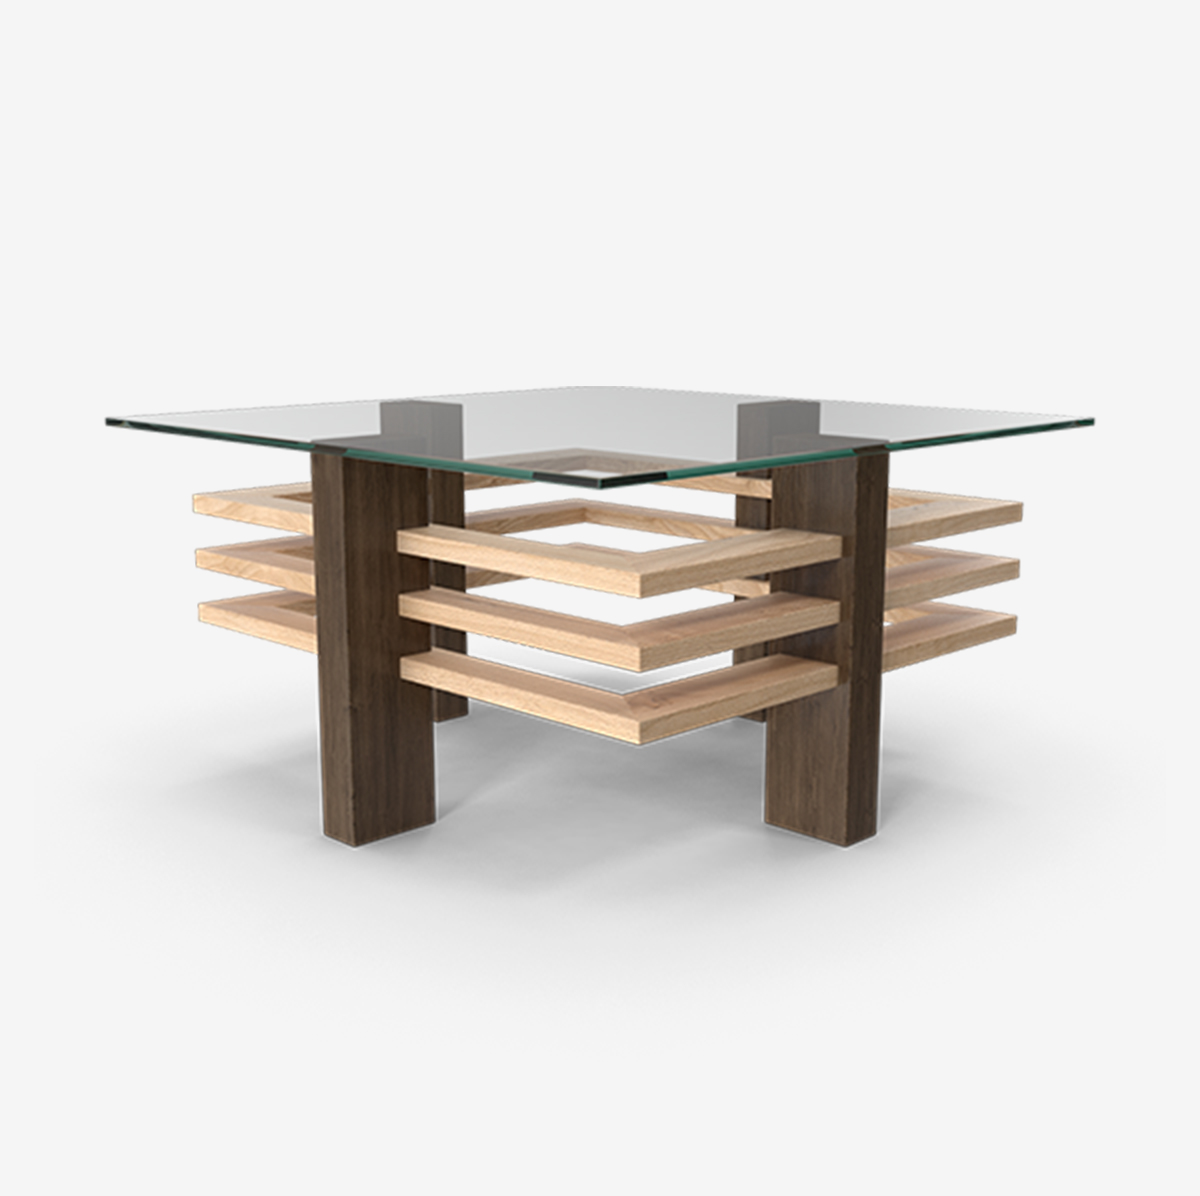
Guests need a place for a glass, phone, or small plate. A large coffee table may not be reachable from every chair, so distribute smaller surfaces around the room.
Nesting tables are useful because they separate during the gathering and return to a compact footprint later. A sturdy ottoman tray can create temporary serving space. A slim C-table may work beside a sofa where a conventional end table does not fit.
Test reach from the actual seat. A surface that looks close in a floor plan may be awkward behind a deep sofa arm. Keep pathways clear and avoid tables that are easily tipped when someone stands up.
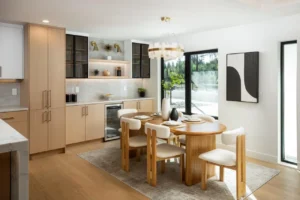
Prepare the dining area for more than dinner
The dining zone often supports appetizers, the main meal, dessert, and cleanup. Count seats, check clearance, and decide where serving dishes will live before setting the table.
Use AYLA’s Thanksgiving dining table guide to compare guest count, extension options, chair width, and the route from the kitchen. The existing dining table size guide provides common starting dimensions for four, six, and eight seats.
Keep at least 36 inches between the tabletop and a wall or fixed cabinet as a practical starting point. Add more where people regularly walk behind occupied chairs. If the table expands, test the room in its fully open position.
Decide whether food will be served on the table or from a sideboard or island. A separate station for drinks can prevent guests from gathering in the kitchen’s busiest corner.
Add storage where clutter naturally appears
Holiday clutter is predictable: gift bags near the entrance, serving pieces in the dining room, blankets in the living room, and toiletries in the guest space. Use storage where the items appear rather than sending everything to a distant closet.
A sideboard can hold linens and serving pieces. A closed media console can hide games, remotes, and charging cables. Baskets can collect throws without making the room feel formal. A small drawer near the entry can contain keys and delivery receipts.
Edit surfaces before adding seasonal decor. Leaving some open space makes the room calmer and gives guests room to use the furniture.
Layer lighting for conversation and movement
One overhead fixture rarely supports the entire evening. Combine ambient, task, and accent light so guests can move safely and faces remain comfortable to see.
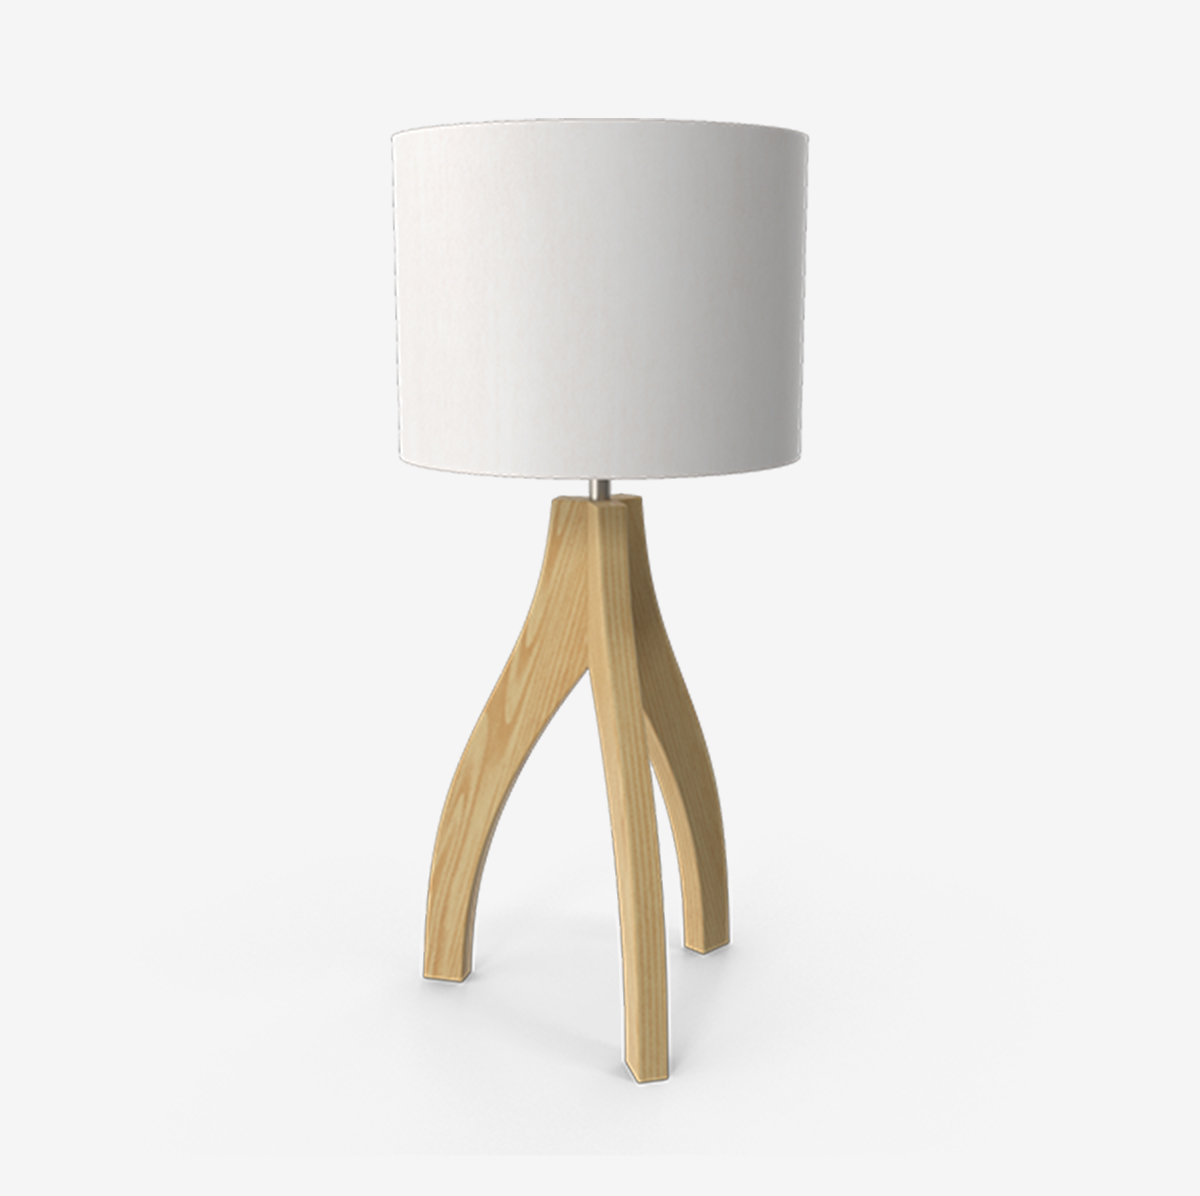
Use a pendant or chandelier to anchor the dining table, table lamps to soften the living room, and a floor lamp near a reading or conversation chair. Ensure the route to the powder room and guest room remains visible after the main room lights are dimmed.
Keep cords out of paths. If temporary lighting requires an extension cord across a doorway, revise the arrangement. Battery-powered accent lights can solve small decorative needs but should not replace functional room lighting.
Make the guest room useful even if it is multipurpose
A guest room does not need to resemble a hotel. It needs a clear place to sleep, put luggage, charge devices, and get dressed.
Provide:
- A cleared sleeping surface with fresh bedding
- A luggage rack, bench, or sturdy low surface
- An accessible outlet and reading light
- A small amount of empty hanging or drawer space
- A path to the door that remains clear at night
- Extra blanket and towels in an obvious location
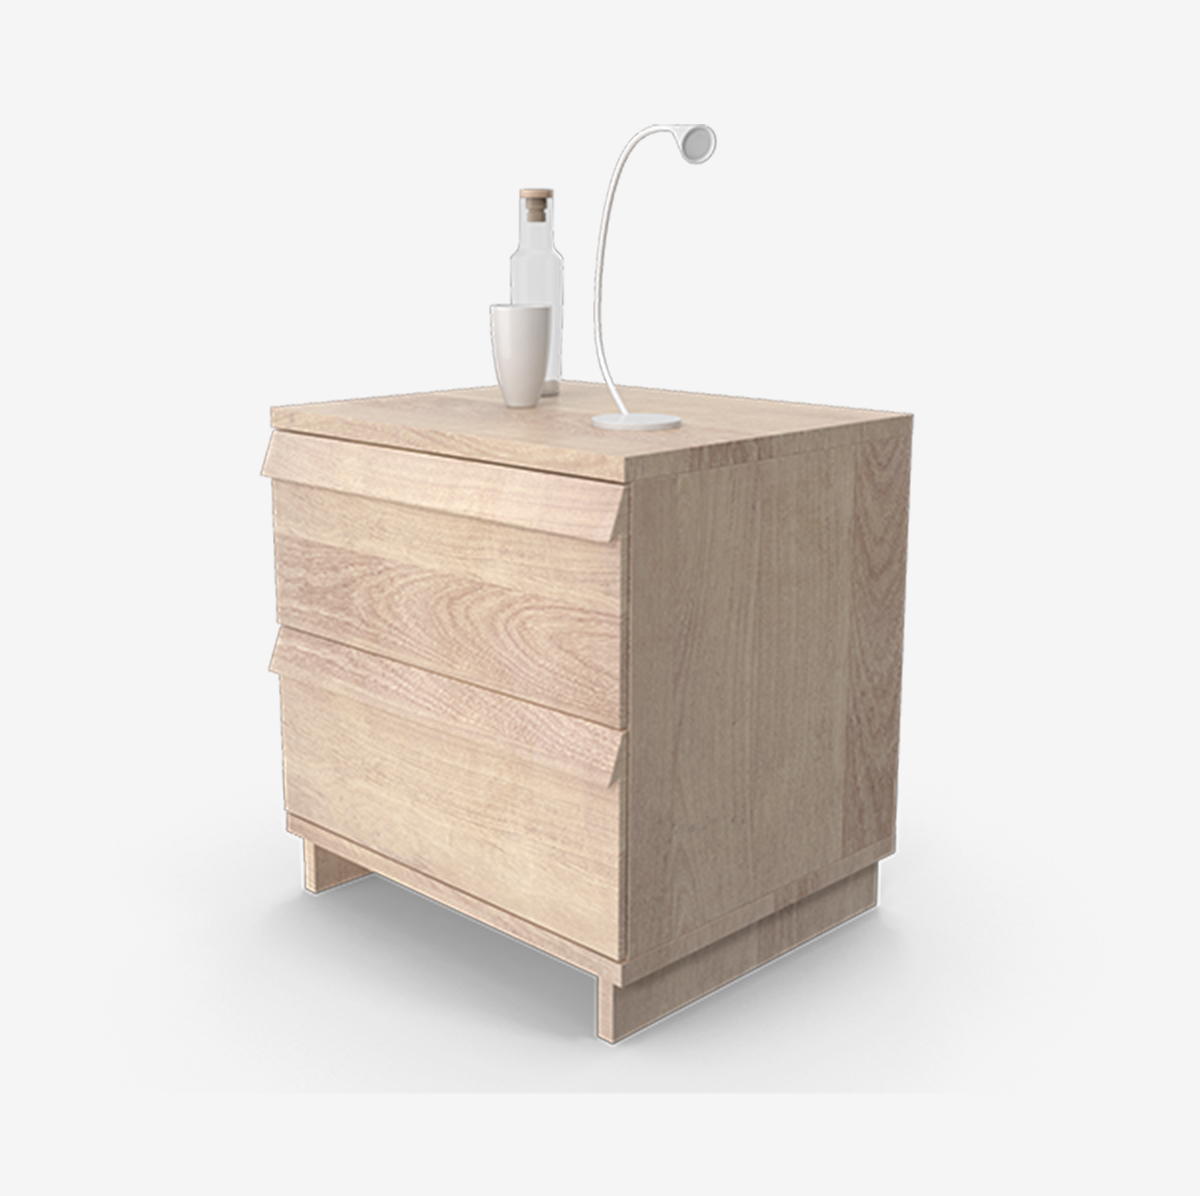
If the room is also an office, remove confidential papers and make the guest functions visually clear. A nightstand does not need to be large; it needs to hold a phone, water, and lamp without feeling crowded.
Check the bathroom from a guest’s point of view
Clear the counter, provide a visible hand towel, and make extra supplies easy to find without opening every cabinet. Add a small wastebasket and confirm that the door locks and lighting works.
If overnight guests share the bathroom with the household, use a basket or tray to separate guest items. Small organizational changes often improve comfort more than adding decorative accessories.
Plan for children, older guests and pets
Holiday layouts should account for different mobility and comfort needs. Reserve a supportive chair with arms for anyone who may need help standing. Avoid low poufs as the only overflow seating. Keep frequently used routes wide and free of unstable furniture.
Move breakable objects away from children’s reach and anchor furniture when required. Give pets a quiet retreat with familiar bedding, water, and distance from the front door. A crowded gathering can be stressful even for a normally social animal.
If a pet uses the sofa, review AYLA’s guide to the best sofa fabrics for families and pets before choosing new upholstery for an active room.
Do not make last-minute furniture purchases blindly
Before ordering a piece for a gathering, confirm dimensions, inventory, delivery timing, assembly, and the route into the room. A rushed purchase can create a larger problem if it arrives late or overwhelms the space.
Use painter’s tape to mark the footprint and test the surrounding path. For seating, confirm seat height, depth, and support. For tables, check stability and reach from nearby chairs.
Bring your measurements and photos to the AYLA Home Collection showroom in San Jose. Comparing scale and materials in person can prevent a holiday deadline from becoming the only decision factor.
A seven-day hosting reset
If guests arrive soon, work in this order:
Seven days before
Confirm seat count, dining capacity, overnight needs, and missing essentials. Resolve delivery questions immediately.
Five days before
Edit entry, living-room, and dining-room surfaces. Move unnecessary furniture out of active routes.
Three days before
Set up the guest room, test lighting, and place extra seating in its intended location.
One day before
Walk the routes with chairs pulled out. Prepare coat storage, drink stations, towels, chargers, and pet space.
Before guests arrive
Turn on layered lighting, clear the entrance, and leave some surfaces intentionally empty.
Frequently asked questions
How much seating should I provide for a holiday gathering?
Provide a realistic seat for every guest if the event includes a meal or long visit. Mix sofas, supportive chairs, dining chairs, benches, and ottomans according to guest needs rather than relying only on the sofa’s advertised capacity.
How can I add seating to a small living room?
Use movable armless chairs, compact accent chairs, or an ottoman that can shift between seating and table use. Protect the main path and avoid adding so many seats that guests cannot move comfortably.
Where should guests put drinks?
Give each seating area a reachable, stable surface. Nesting tables and small side tables are often more useful than expecting everyone to reach one central coffee table.
What furniture should go in a guest room?
Prioritize the bed, a reading light, a place for luggage, and a small bedside surface. Empty storage space and a clear floor path matter more than filling the room with furniture.
How do I make an open-plan home feel ready for guests?
Create clear zones with furniture, rugs, and lighting while preserving uninterrupted paths between the entry, living room, dining area, and kitchen.
Make the gathering easier, not fuller
Successful holiday hosting is less about adding furniture and more about placing the right pieces where people need them. Clear routes, realistic seating, reachable surfaces, thoughtful lighting, and simple storage allow the home to support the gathering quietly.
If you need help comparing proportions or filling a specific gap, visit AYLA Home Collection in San Jose with photos and measurements. A room-by-room plan can help you choose pieces that serve the holiday and remain useful long after the guests leave.