
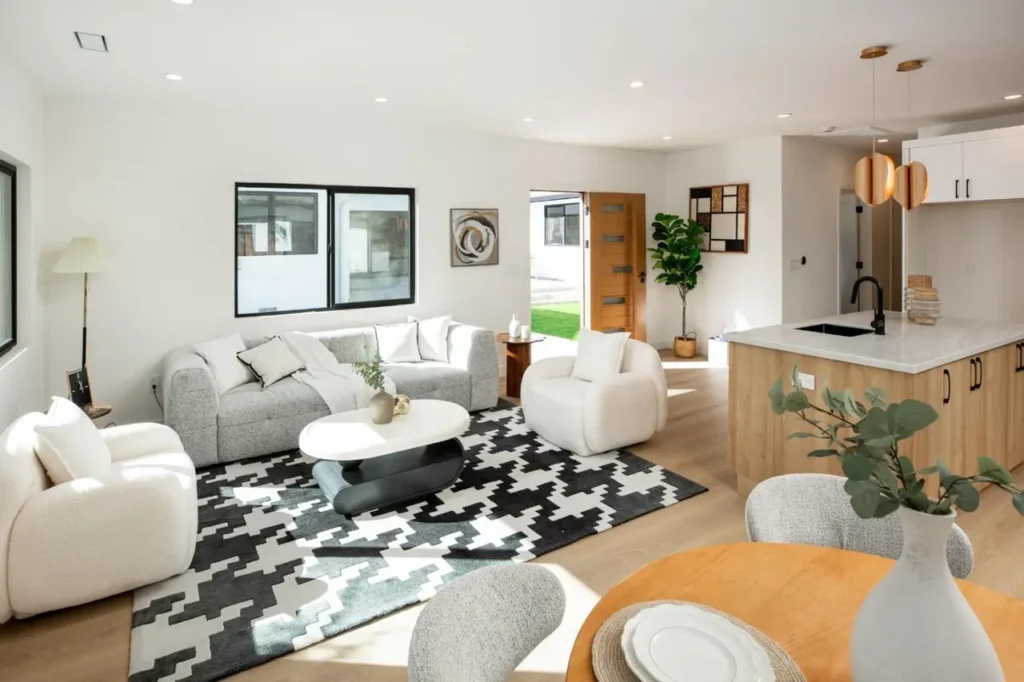
An open living and dining room can feel spacious and social, but it can also become visually noisy. When every piece is chosen independently, the two areas may look like neighboring showrooms rather than parts of the same home. When everything matches too closely, the result can feel flat and overly staged.
The solution is not to repeat the same furniture in both zones. To make an open living and dining room feel cohesive, give the spaces a shared visual language while allowing each one to keep a clear function. AYLA’s Los Gatos project demonstrates this approach through warm wood, quiet neutrals, rounded forms, restrained contrast, and furniture placement that supports an easy path from one room to the next.
Short answer: Use one restrained palette, repeat two or three materials, echo a few shapes, and define each zone with furniture, rugs, and lighting. The rooms should relate to one another without becoming identical.
Start with the experience of moving through the home
Before choosing colors or accessories, stand at the main entry and look through the connected spaces. What do you see first? Which furniture backs, table edges, light fixtures, and doorways overlap? Then walk the routes your household uses most often.
An open layout works best when those routes remain easy to read. The furniture should form zones without creating an obstacle course between them. A sofa can define the living area, and a dining table can anchor the next zone, but neither should interrupt the path between the entry, kitchen, stairs, or outdoor access.
This is why a cohesive plan begins with circulation rather than decoration. Once the main pathways are protected, the visual decisions have a clearer structure.
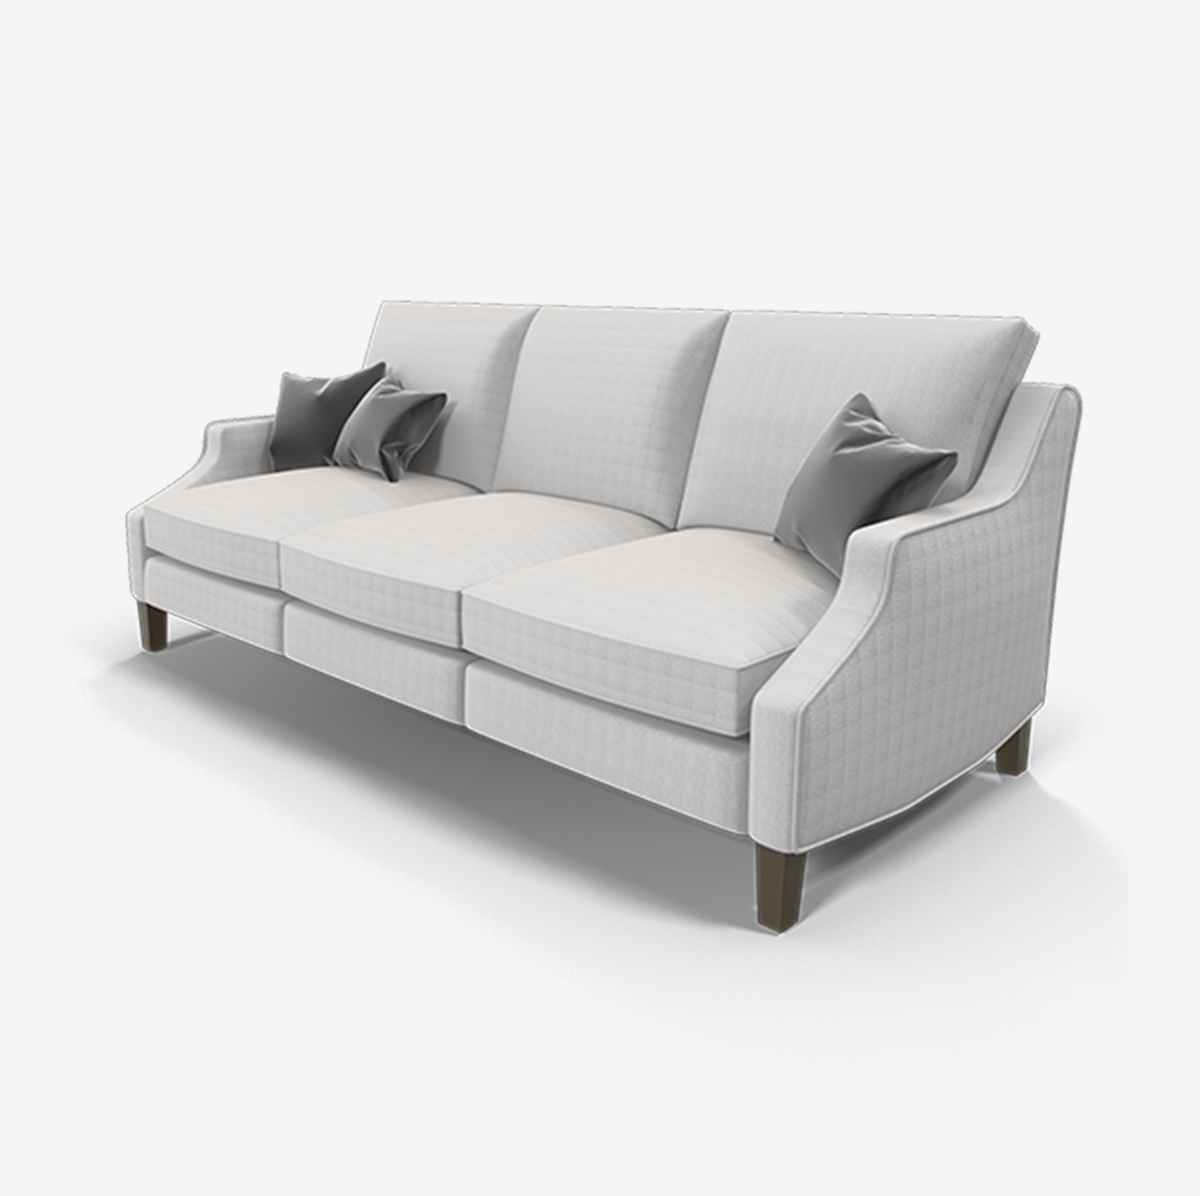
If you are still choosing the largest upholstered piece, AYLA’s guide to selecting a sofa for a small living room explains how to map the footprint and protect traffic flow.
Build one palette, then change the emphasis by zone
A shared color palette is the simplest way to connect an open living and dining room. Choose a calm base—often drawn from the flooring, walls, cabinetry, or a large rug—and carry it through both areas.
The colors do not need to appear in equal amounts. A warm neutral might dominate the living room upholstery, appear as a smaller element in the dining chairs, and return again in artwork or window treatments. A dark accent could be stronger in a living-room rug and then reappear in the dining light fixture or chair frames.
In the Los Gatos project, quiet neutrals allow the architecture and natural light to remain prominent. Warm wood gives the connected spaces continuity, while limited dark accents add definition. Because the contrast is restrained, the eye moves easily from one area to the next.
A practical palette can be written as three roles:
- Base: the color that occupies the largest surfaces
- Bridge: a tone that appears in both the living and dining zones
- Accent: a smaller contrasting color used with restraint
Writing the palette down makes it easier to evaluate new pieces. If an item introduces a fourth or fifth competing direction, it may need a companion elsewhere or may simply not belong in the plan.
Repeat materials without buying a matching set
Matching every wood finish is neither necessary nor always desirable. What matters is repetition and relationship.
Choose two main material families and let them appear more than once. For example, warm wood might connect the dining table, a living-room side table, and a frame near the entry. A dark metal might repeat in chair details, lighting, and a small decorative object. Woven fabric can move from dining chairs to pillows or a bench.
The Los Gatos home uses warm wood as a visual thread rather than a rigid rule. The pieces are not identical, yet they share enough temperature and character to feel related. This gives the home depth while avoiding the appearance of a complete furniture set purchased at once.
When mixing wood tones, first compare undertones. Woods that all lean warm or all lean cool are often easier to combine. If you use a strong contrast, repeat each finish at least once so neither looks accidental.
Echo shapes to create a visual rhythm
Shape is one of the least obvious—and most effective—ways to connect rooms.
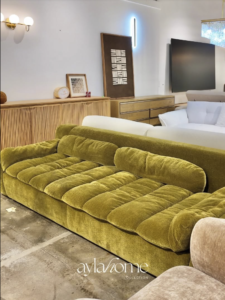
In a home with many straight architectural lines, rounded furniture can soften the overall composition. A curved sofa, round coffee table, circular dining table, arched mirror, or globe light can repeat a gentle shape without creating a literal match.
The Los Gatos project carries rounded forms through several spaces. The repetition creates rhythm: the eye recognizes a familiar curve even when the material and function change. At the same time, clean lines in cabinetry, rugs, and furniture frames keep the rooms from feeling overly soft.
Choose one dominant shape language and one counterpoint. If the living room has a sculptural curved sofa, the dining area might echo that gesture with a round table or rounded chair backs. Then use a few straight lines to give the composition structure.
Define each room without adding walls
Cohesion does not mean that the living and dining areas should blend into one undefined field. Each zone still needs an anchor.
In the living room, the anchor is often the seating arrangement and rug. In the dining area, it is the table, chairs, and light fixture. Each group should look complete on its own, with enough open floor between the groups to make their purposes clear.
Useful ways to define zones include:
- Position the sofa back or console as a soft boundary.
- Use a rug that relates to the full seating group, not only the coffee table.
- Center a pendant or chandelier over the dining table.
- Change the scale of artwork while keeping the palette related.
- Use a sideboard to give the dining area visual weight and storage.
- Keep major walking paths outside the center of each furniture group.
Avoid filling every transition with another object. Negative space is what allows two zones to feel distinct while remaining visually connected.
Balance visual weight across the open space
One side of an open plan can feel heavy when it contains a large sofa, dark rug, tall storage, and several accessories while the dining side has only a light table and chairs. Even when each piece is attractive, the whole room may appear tilted.
Balance does not require symmetry. It requires comparable presence. A substantial dining pendant, artwork, sideboard, or deeper chair finish can give the dining zone enough visual weight to hold its place against the living room. Conversely, a quieter living-room palette can balance a dramatic dining table.
Look at the room from the main entrance and from the kitchen. If one zone consistently demands all the attention, move a strong color, material, or vertical element into the quieter zone rather than adding unrelated decoration.
Let lighting connect the rooms and clarify their functions
An open room benefits from more than one kind of light. Ambient light supports the whole space, task light helps with reading or dining, and accent light adds depth.
The fixtures do not have to come from the same collection. They should share at least one quality, such as finish, shape, visual weight, or color temperature. A sculptural dining fixture may be the focal point, while a restrained floor lamp and table lamp support the living zone.
Pay attention to nighttime views. During the day, windows and architecture may connect the rooms; at night, lighting becomes the visual bridge. Repeating warm pools of light across both zones can make the entire space feel more settled.
Use accessories as the final connection—not the first fix
Pillows, throws, art, and objects are useful for carrying color and texture from one area to another. They cannot correct furniture that is out of scale or a layout that blocks movement.
Finish the large decisions first: zone, circulation, sofa, dining table, rug, storage, and lighting. Then repeat selected colors and materials through smaller items. One living-room pillow might pick up a tone from the dining artwork. A bowl on the table might repeat the finish of a side table. The goal is a quiet visual conversation, not a checklist of perfect matches.
Editing matters too. Open layouts reveal more objects at once, so leaving some surfaces clear gives meaningful pieces more presence.
The Los Gatos design code
The AYLA Los Gatos project can be summarized with four repeatable choices:
- Warm wood creates continuity from room to room.
- Quiet neutrals keep the connected view calm and support natural light.
- Rounded forms soften straight architectural lines and establish rhythm.
- Restrained contrast adds definition without breaking the visual flow.
This design code is specific enough to guide furniture decisions but flexible enough for each room to develop its own character. That is the difference between a cohesive home and a matching home.
You can view more examples in AYLA’s portfolio and the original Los Gatos project showcase.
Frequently asked questions
Do the living room and dining room furniture need to match?
No. They need a clear relationship, not identical designs. Repeating a few colors, materials, or shapes creates cohesion while allowing each zone to have its own function and personality.
How many wood tones can an open room use?
There is no universal limit, but two dominant wood families are easier to control than many unrelated finishes. Repeat each important tone and compare its warm or cool undertone with the flooring and cabinetry.
Should an open living and dining room use one rug or two?
Either can work. Separate rugs define the zones more clearly; one large rug can create a broader connection when the layout allows it. If using two, choose rugs that share a palette or level of contrast without being exact matches.
How do you make an open floor plan feel cozy?
Create smaller furniture groups, use rugs and lighting to anchor them, include tactile materials, and preserve clear paths around each zone. A room feels cozier when its activities have defined places, not when every open area is filled.
What should I bring to a whole-home furniture consultation?
Bring a floor plan or room measurements, photos taken from each corner, images of pieces that will remain, material samples when available, and a short list of how each space needs to function.
Create connection without forcing a match
To make an open living and dining room feel cohesive, start with how people move through the home. Build a shared palette, repeat a limited number of materials and shapes, give each zone a clear anchor, and use lighting and accessories to complete the connection.
If you are planning one room or coordinating several connected spaces, visit AYLA Home Collection in San Jose with your measurements and photos. Seeing furniture scale, materials, and finishes together can make a whole-home plan easier to evaluate before you commit.

One Response